

Listing Courtesy of:  Midwest Real Estate Data as distributed by MLS GRID / Listed By: Ellyn Collins, Coldwell Banker Realty; Michael Collins, La Grange
 Midwest Real Estate Data as distributed by MLS GRID / Listed By: Ellyn Collins, Coldwell Banker Realty; Michael Collins, La Grange
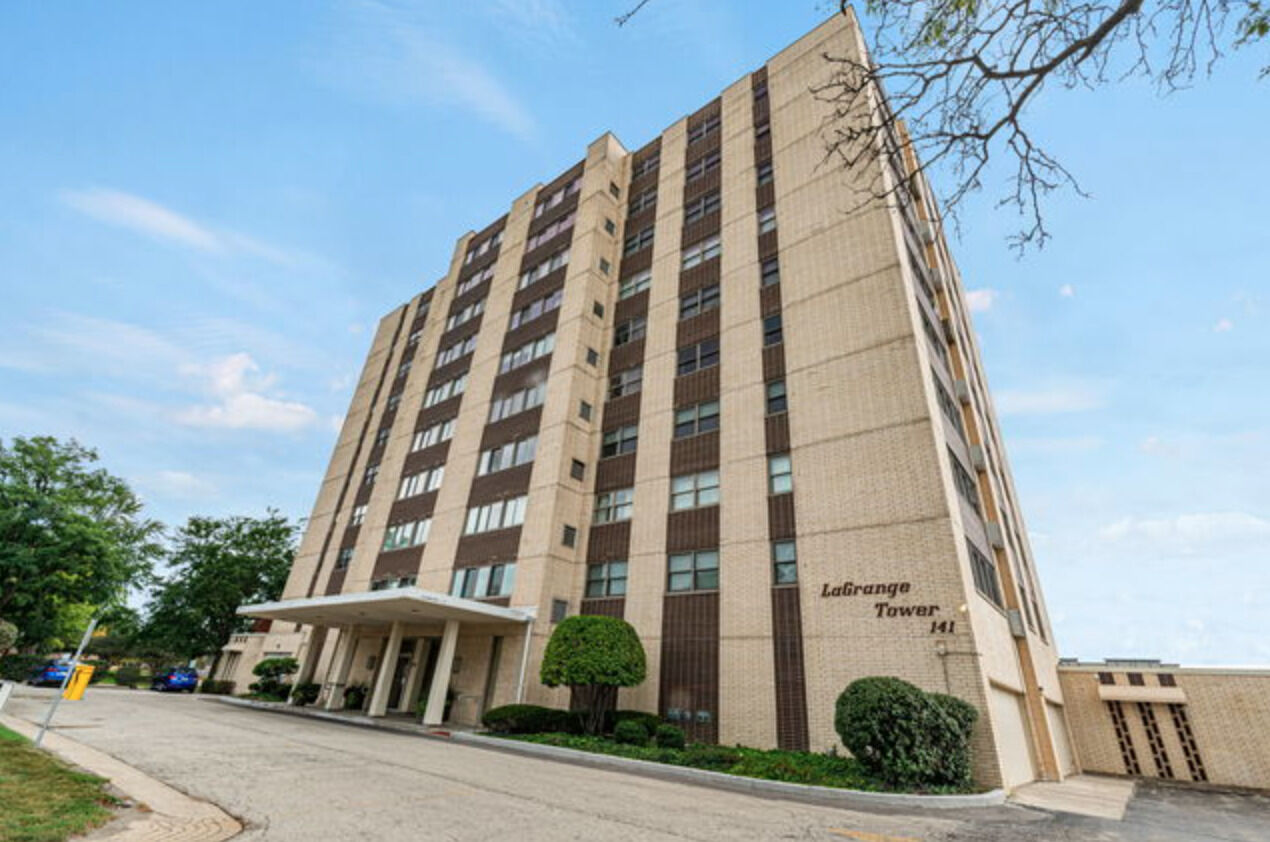
 141 N La Grange Road 1003 La Grange, IL 60525
Contingent (16 Days)
$289,000 (USD)
OPEN HOUSE TIMES
-
OPENSun, Oct 41:00 pm - 3:00 pm
Description
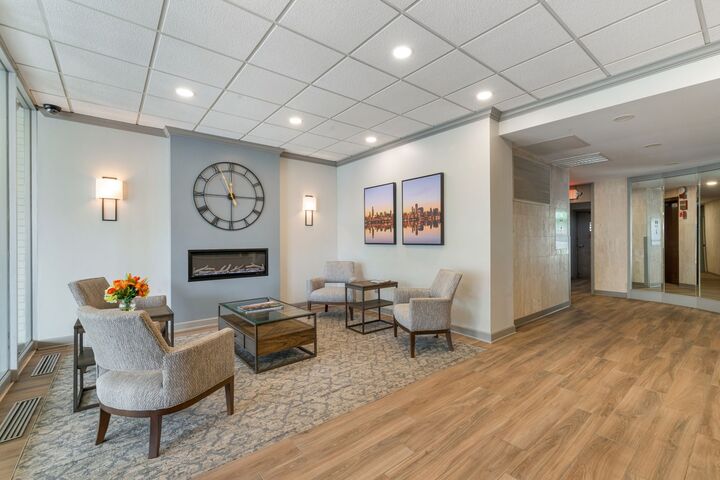
Welcome to downtown La Grange living at its best! This beautifully maintained 2-bedroom, 2-bathroom condo offers a perfect blend of modern style, comfort, and convenience. The spacious, open-concept layout features a bright living area that flows seamlessly into the updated kitchen, complete with a large center island-perfect for cooking, entertaining, or casual dining. Thoughtful tech updates throughout the home add modern convenience and functionality. The generously sized bedrooms provide excellent closet space, while both full bathrooms are designed for everyday comfort. Step outside and enjoy everything downtown La Grange has to offer, with restaurants, shopping, Metra access, parks, and local amenities all just moments away. A fantastic opportunity to enjoy low-maintenance living in the heart of town! There is a rentable outside parking spot
MLS #:
12763539
12763539
Taxes
$4,165(2024)
$4,165(2024)
Type
Condo
Condo
Year Built
1964
1964
School District
102,204
102,204
County
Cook County
Cook County
Community
La Grange Towers
La Grange Towers
Listed By
Ellyn Collins, Coldwell Banker Realty
Michael Collins, Coldwell Banker Realty
Michael Collins, Coldwell Banker Realty
Source
Midwest Real Estate Data
Last checked Oct 4 2026 at 7:16 AM GMT+0000
Midwest Real Estate Data
Last checked Oct 4 2026 at 7:16 AM GMT+0000
Bathroom Details
- Full Bathrooms: 2
Interior Features
- Elevator
- Storage
- Appliance: Range
- Appliance: Refrigerator
- Appliance: Dishwasher
- Appliance: Microwave
- Ceiling Fan(s)
- Security System
Subdivision
- La Grange Towers
Heating and Cooling
- Electric
- Forced Air
- Central Air
Basement Information
- Unfinished
- Full
Homeowners Association Information
- Dues: $632/Monthly
Utility Information
- Utilities: Water Source: Public
- Sewer: Public Sewer
School Information
- Elementary School: Ogden Ave Elementary School
- Middle School: Park Junior High School
- High School: Lyons Twp High School
Parking
- Leased
- Yes
Stories
- 10
Living Area
- 1,200 sqft
Location
Disclaimer: Square footage is based on information available to agent, including County records. Information has not been verified by agent and should be verified by buyer.
Based on information submitted to the MLS GRID as of 10/4/2026 07:16. All data is obtained from various sources and may not have been verified by broker or MLS GRID. Supplied Open House Information is subject to change without notice. All information should be independently reviewed and verified for accuracy. Properties may or may not be listed by the office/agent presenting the information.
