
Listing Courtesy of:  Midwest Real Estate Data as distributed by MLS GRID / Listed By: Ellyn Collins, Coldwell Banker Realty; Michael Collins, La Grange
 Midwest Real Estate Data as distributed by MLS GRID / Listed By: Ellyn Collins, Coldwell Banker Realty; Michael Collins, La Grange
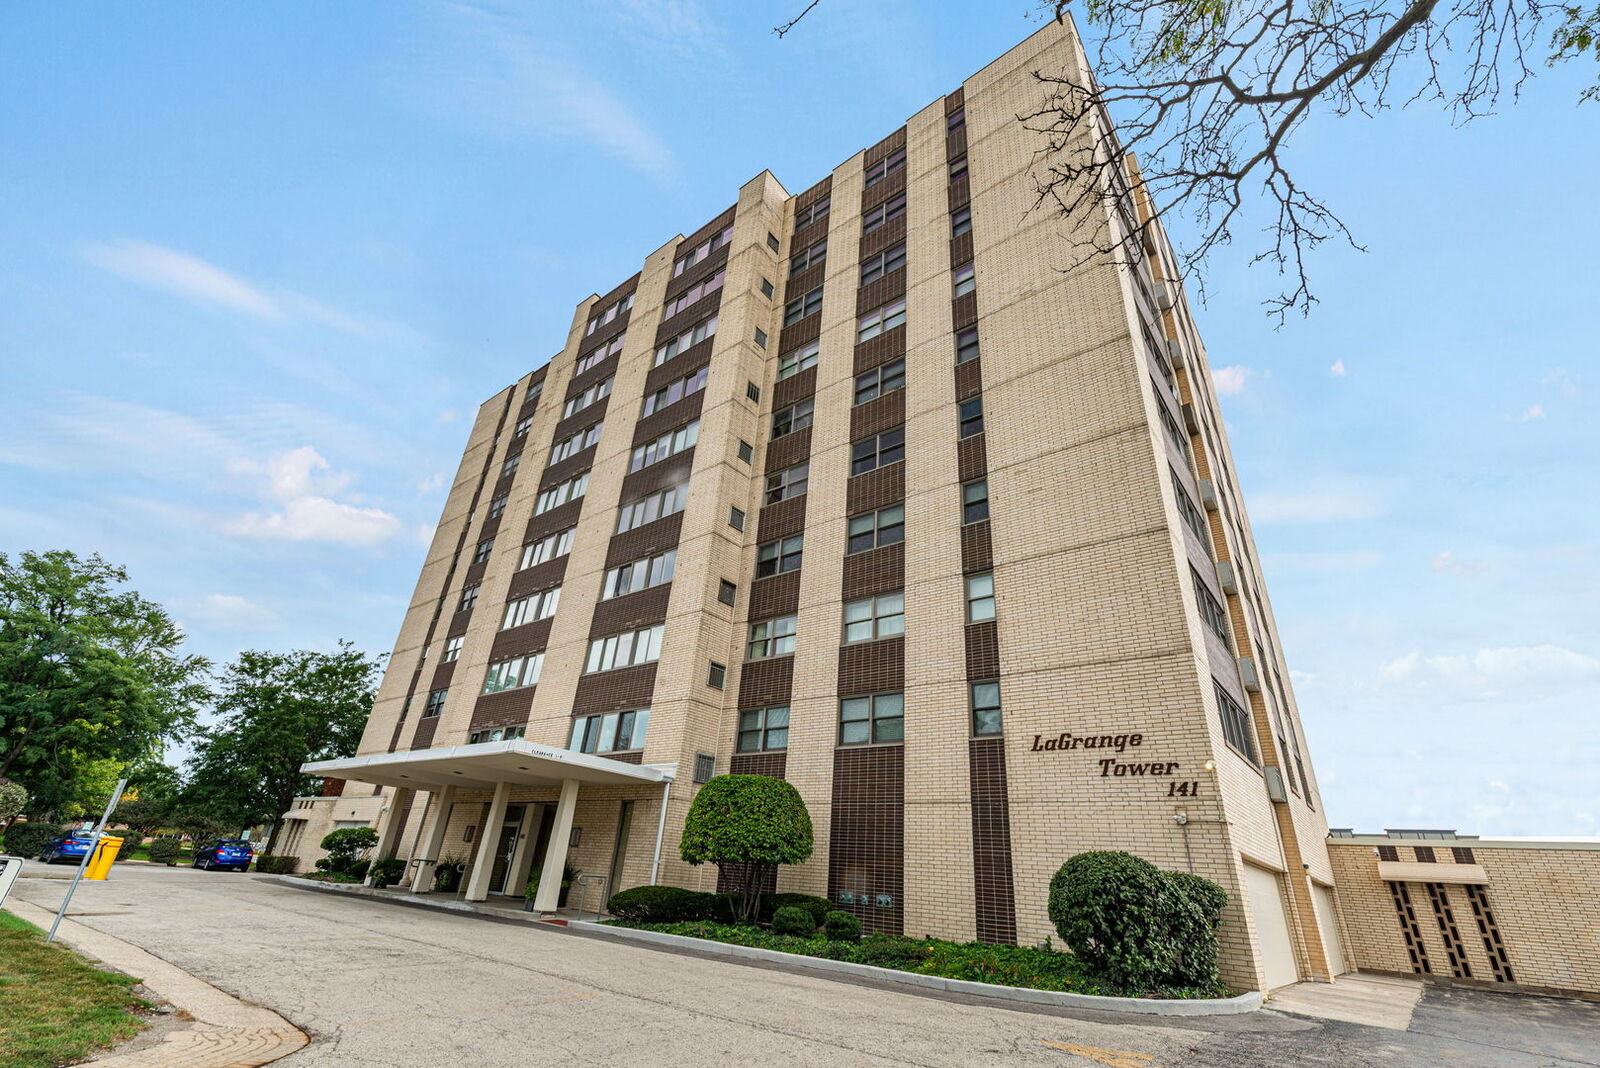
 141 N La Grange Road 302 La Grange, IL 60525
Active (17 Days)
$299,000 (USD)
OPEN HOUSE TIMES
-
OPENSun, Oct 41:00 pm - 3:00 pm
Description
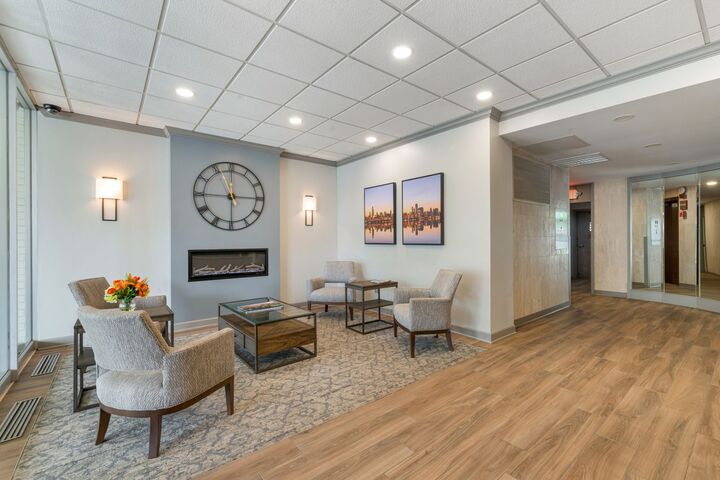
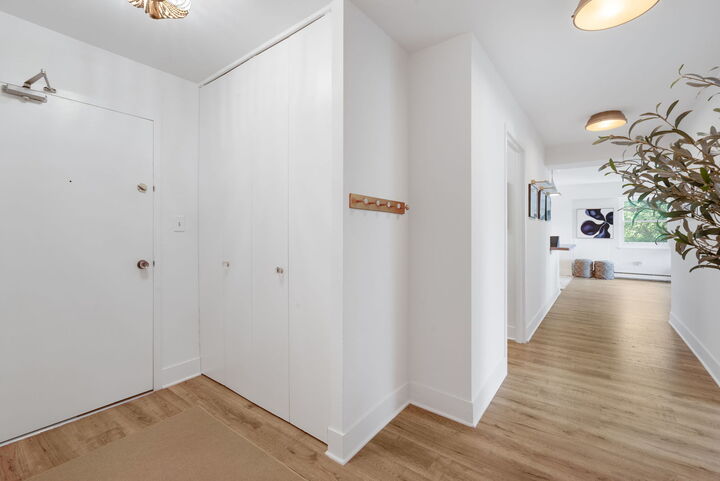
Welcome to Unit 302-where turn-key style meets an effortless La Grange lifestyle. Fully transformed in 2023, this spacious 3-bedroom, 2-bathroom end unit pairs designer finishes with optimal daily functionality. The kitchen features pristine Quartz countertops, new stainless steel appliances, a dedicated workspace, and a custom wood accent counter that opens directly to the expansive living and dining areas. Both full bathrooms are impeccably styled with Serena & Lily wallpaper, marble and tile flooring, and updates vanities. As an end unit, the home is bathed in exceptional natural light, culminating in a private balcony perfect for watching the morning sunrise. Situated just two short blocks from the Metra train and vibrant downtown La Grange, this home offers premier suburban living at its finest.
MLS #:
12762171
12762171
Taxes
$4,789(2025)
$4,789(2025)
Type
Condo
Condo
Year Built
1969
1969
School District
102,204
102,204
County
Cook County
Cook County
Listed By
Ellyn Collins, Coldwell Banker Realty
Michael Collins, Coldwell Banker Realty
Michael Collins, Coldwell Banker Realty
Source
Midwest Real Estate Data
Last checked Oct 4 2026 at 7:16 AM GMT+0000
Midwest Real Estate Data
Last checked Oct 4 2026 at 7:16 AM GMT+0000
Bathroom Details
- Full Bathrooms: 2
Interior Features
- Appliance: Range
- Appliance: Refrigerator
- Appliance: Dishwasher
- Appliance: Microwave
- Co Detectors
Heating and Cooling
- Electric
- Steam
- Small Duct High Velocity
Homeowners Association Information
- Dues: $898/Monthly
Utility Information
- Utilities: Water Source: Lake Michigan
- Sewer: Public Sewer
School Information
- Elementary School: Forest Road Elementary School
- Middle School: Park Junior High School
- High School: Lyons Twp High School
Parking
- Garage Door Opener
- Garage Owned
- Attached
- Garage
- Yes
Stories
- 10
Living Area
- 1,680 sqft
Location
Disclaimer: Square footage is based on information available to agent, including County records. Information has not been verified by agent and should be verified by buyer.
Based on information submitted to the MLS GRID as of 10/4/2026 07:16. All data is obtained from various sources and may not have been verified by broker or MLS GRID. Supplied Open House Information is subject to change without notice. All information should be independently reviewed and verified for accuracy. Properties may or may not be listed by the office/agent presenting the information.
